


Modern Wellness & Fitness Studio | Commercial Interior Design
PRIVATE FITNESS RATCHADA
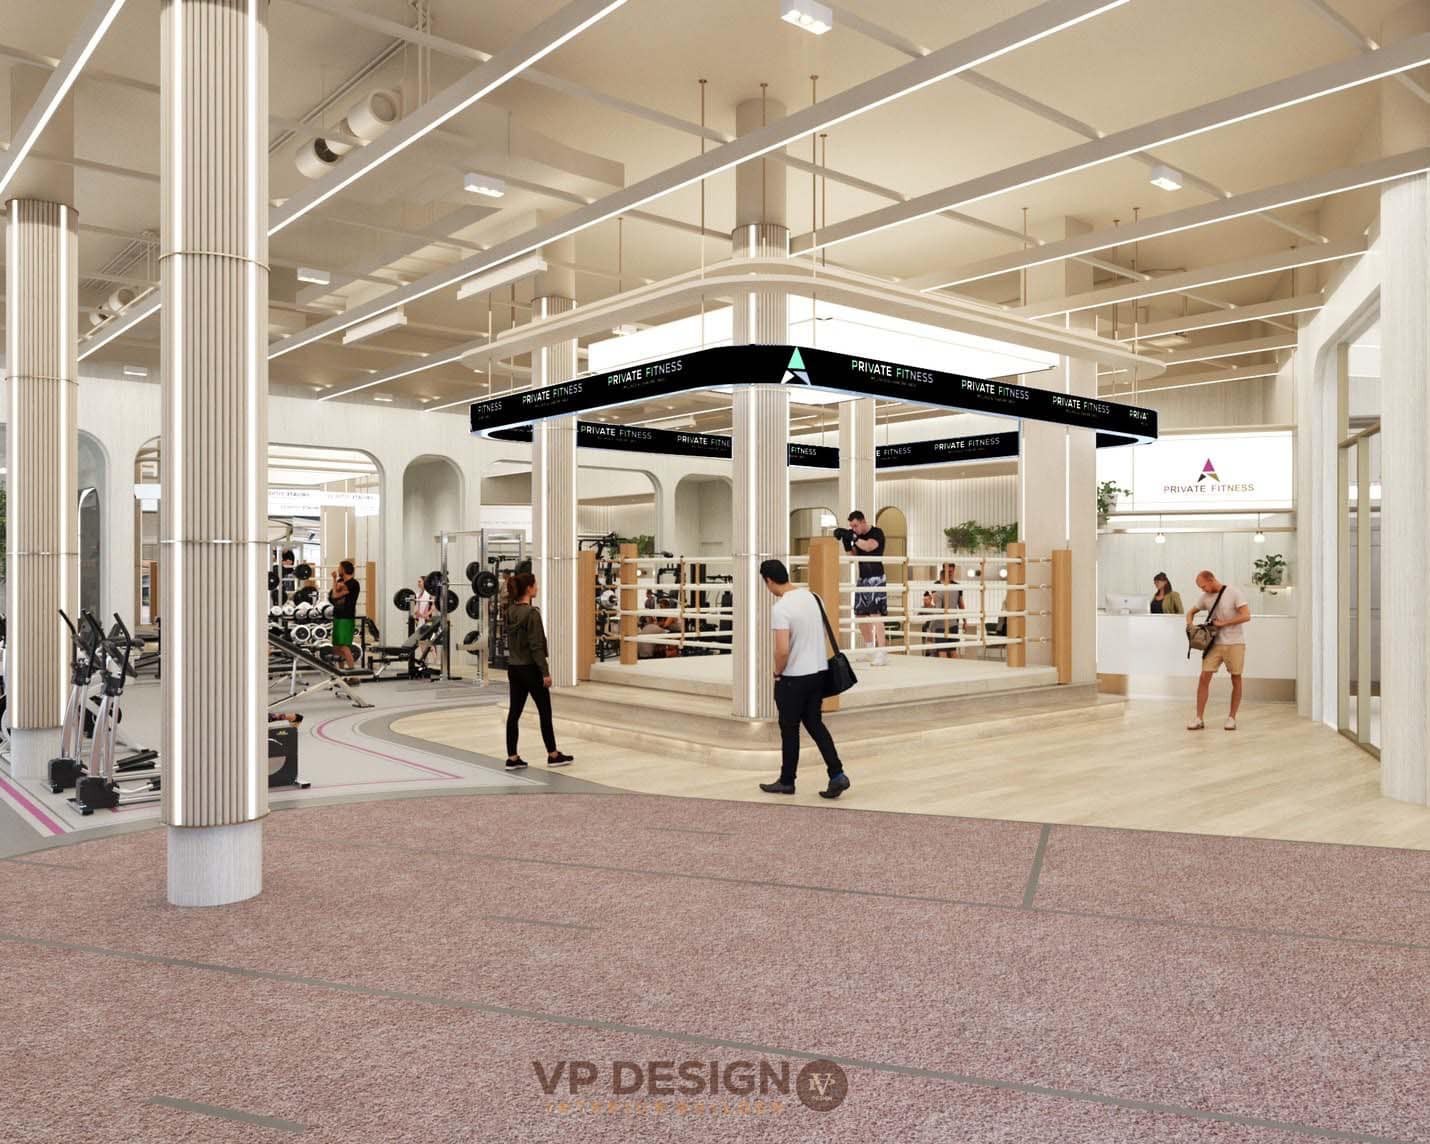
Private Fitness Ratchada — A New Perspective on Wellness Living
Redefining fitness spaces through the seamless union of design, tranquility, and lifestyle.
Private Fitness Ratchada is an interior architecture and wellness studio project located inside Boonthavorn Design Village Ratchada. Designed by VP DESIGN, it embodies a contemporary approach to fitness spaces within a modern, airy, and welcoming atmosphere.
The core objective was to break away from conventional gym environments by pairing the dynamic energy of athletic training with the serene, restorative qualities of a wellness retreat. Every area is planned to balance intense activity, active recovery, and private downtime seamlessly.
Where Fitness
Meets Lifestyle
“Elevating Wellness Through Thoughtful Design.”
The design philosophy emphasizes refined minimalism enriched with intentional details, featuring crisp architectural lines, a neutral color palette, and tactile natural textures.
A balanced palette of white, cream, and beige combines with warm wood millwork, concealed ambient lighting, and gentle curvilinear forms. These details soften the typical industrial hardness of fitness facilities, fostering an inviting, calming, and exclusive atmosphere.
Spatial planning prioritizes open sightlines, purposeful zoning, and effortless circulation across all functional areas to accommodate diverse training disciplines while elevating the overall user experience.
Interior Design Highlights
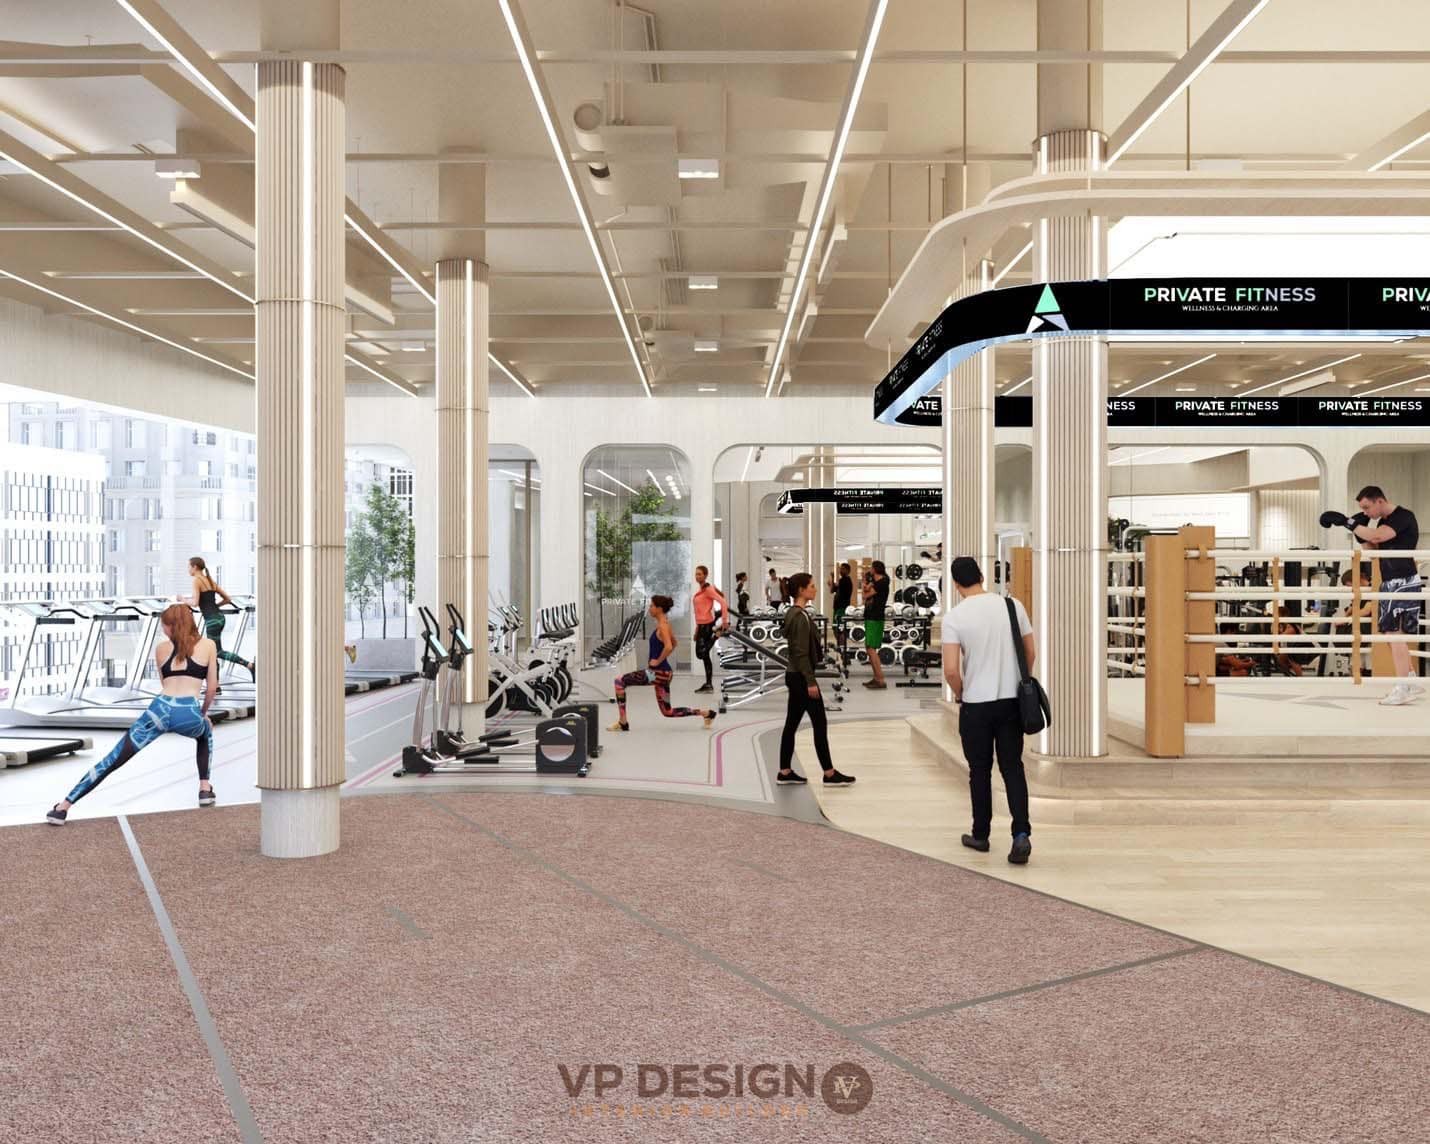
Fitness Training AreaEnergy in Motion
The main workout zone features an open-space concept that maximizes visual volume and readily supports varied training routines. Characterized by exposed ceiling structures, rhythmic linear lighting, and light-reflective finishes, the environment feels modern, dimensional, and charged with dynamic energy. Layout planning carefully balances equipment footprints with functional turf and floor-work zones for smooth movement and spatial efficiency.
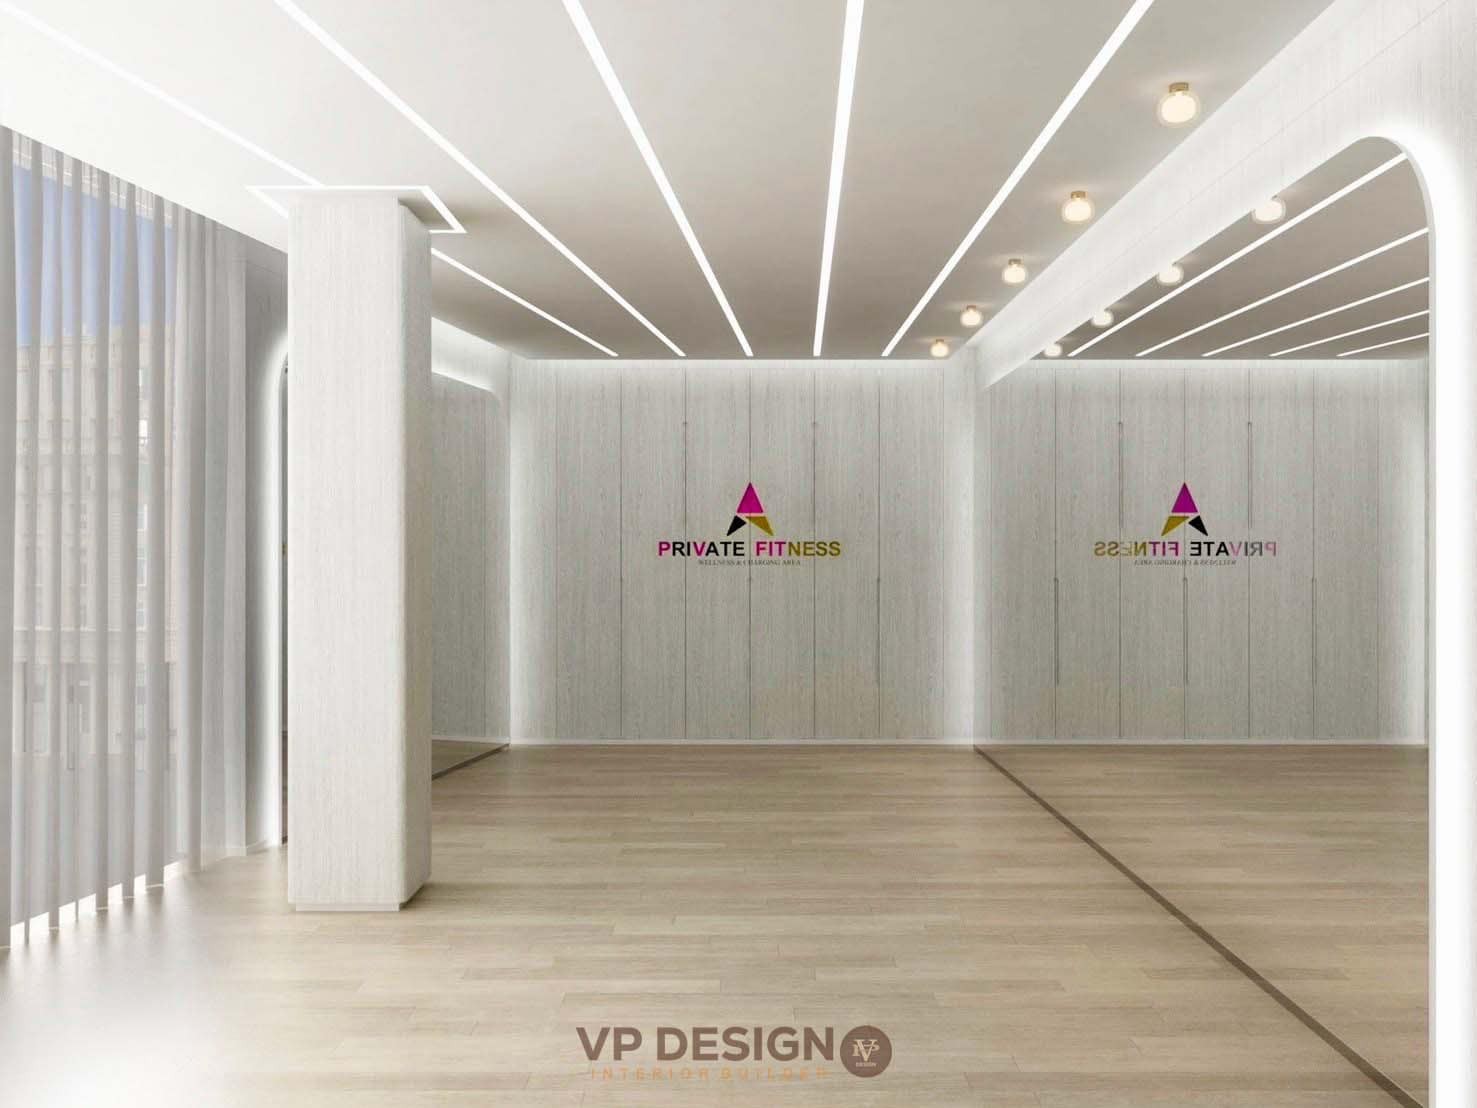
Studio & Multi-Purpose SpaceBalance & Flexibility
Designed with versatile simplicity in mind, the studio accommodates a broad spectrum of workout formats and classes. Gentle tones, clean wall treatments, and thoughtfully rhythmic lighting cultivate a calm, low-distraction setting that encourages focus, breathwork, and mindful movement.
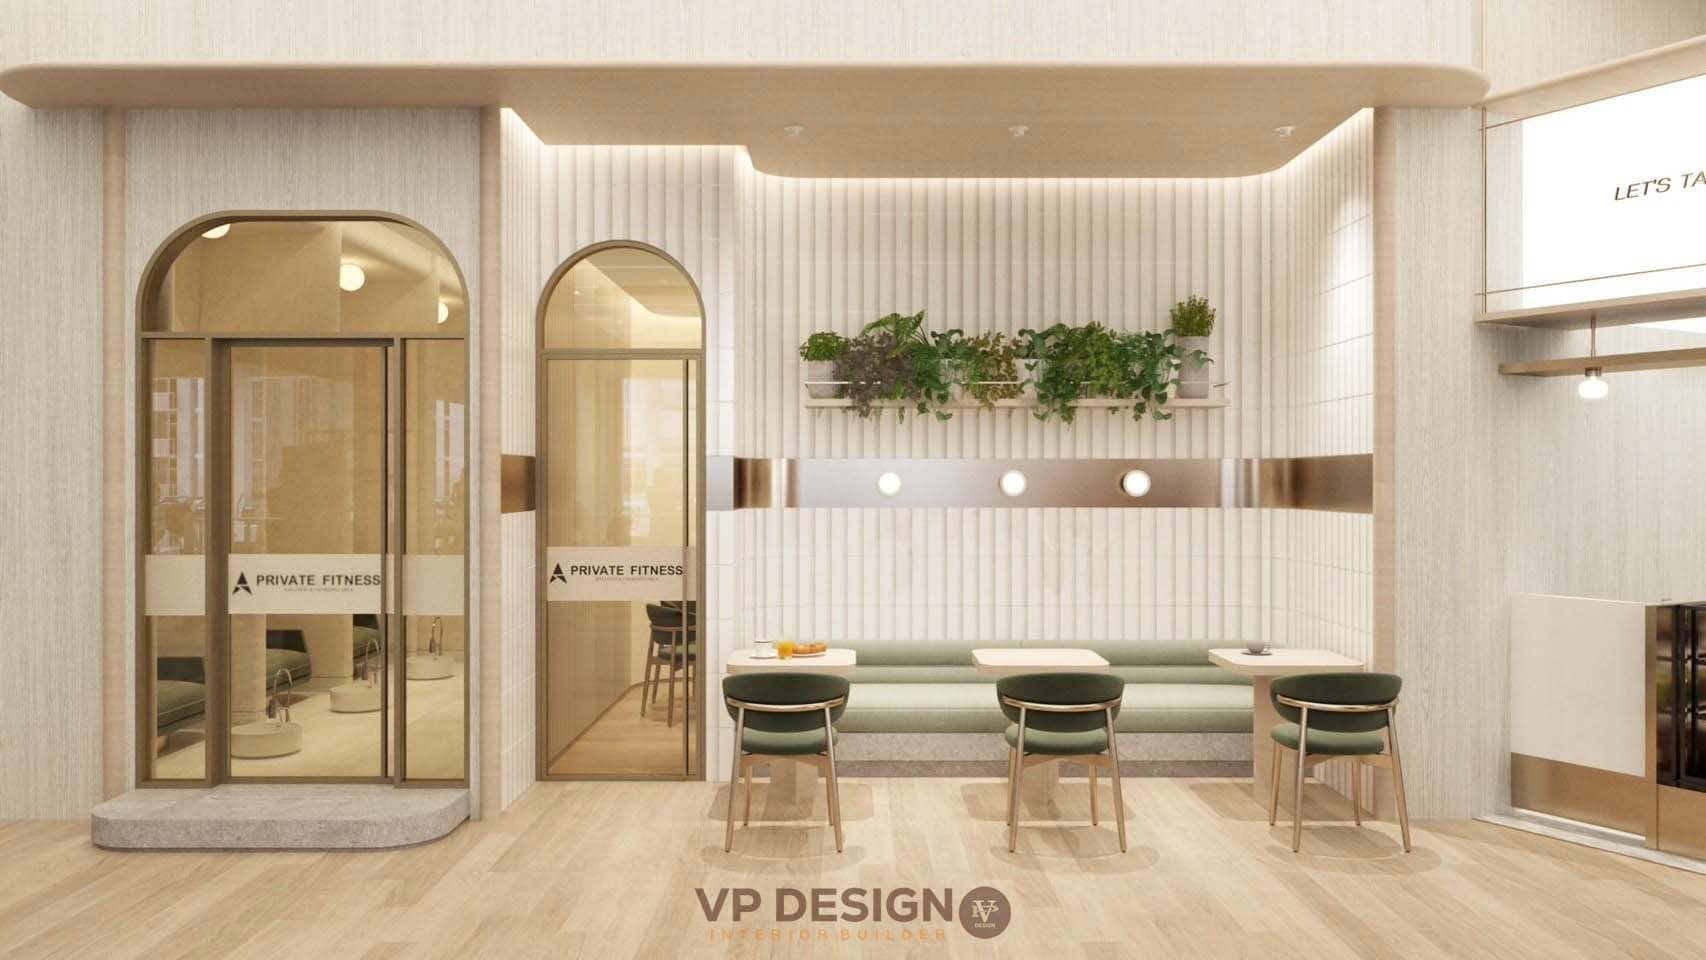
Reception & Welcome AreaThe First Impression
The entrance and reception desk articulate the brand identity from the very first step. Softly curved architectural elements, vertical wall paneling, warm cove illumination, and nature-inspired furnishings project an upscale, boutique presence while maintaining an approachable feel. This zone serves not merely as a check-in point, but as an experiential introduction to the studio.
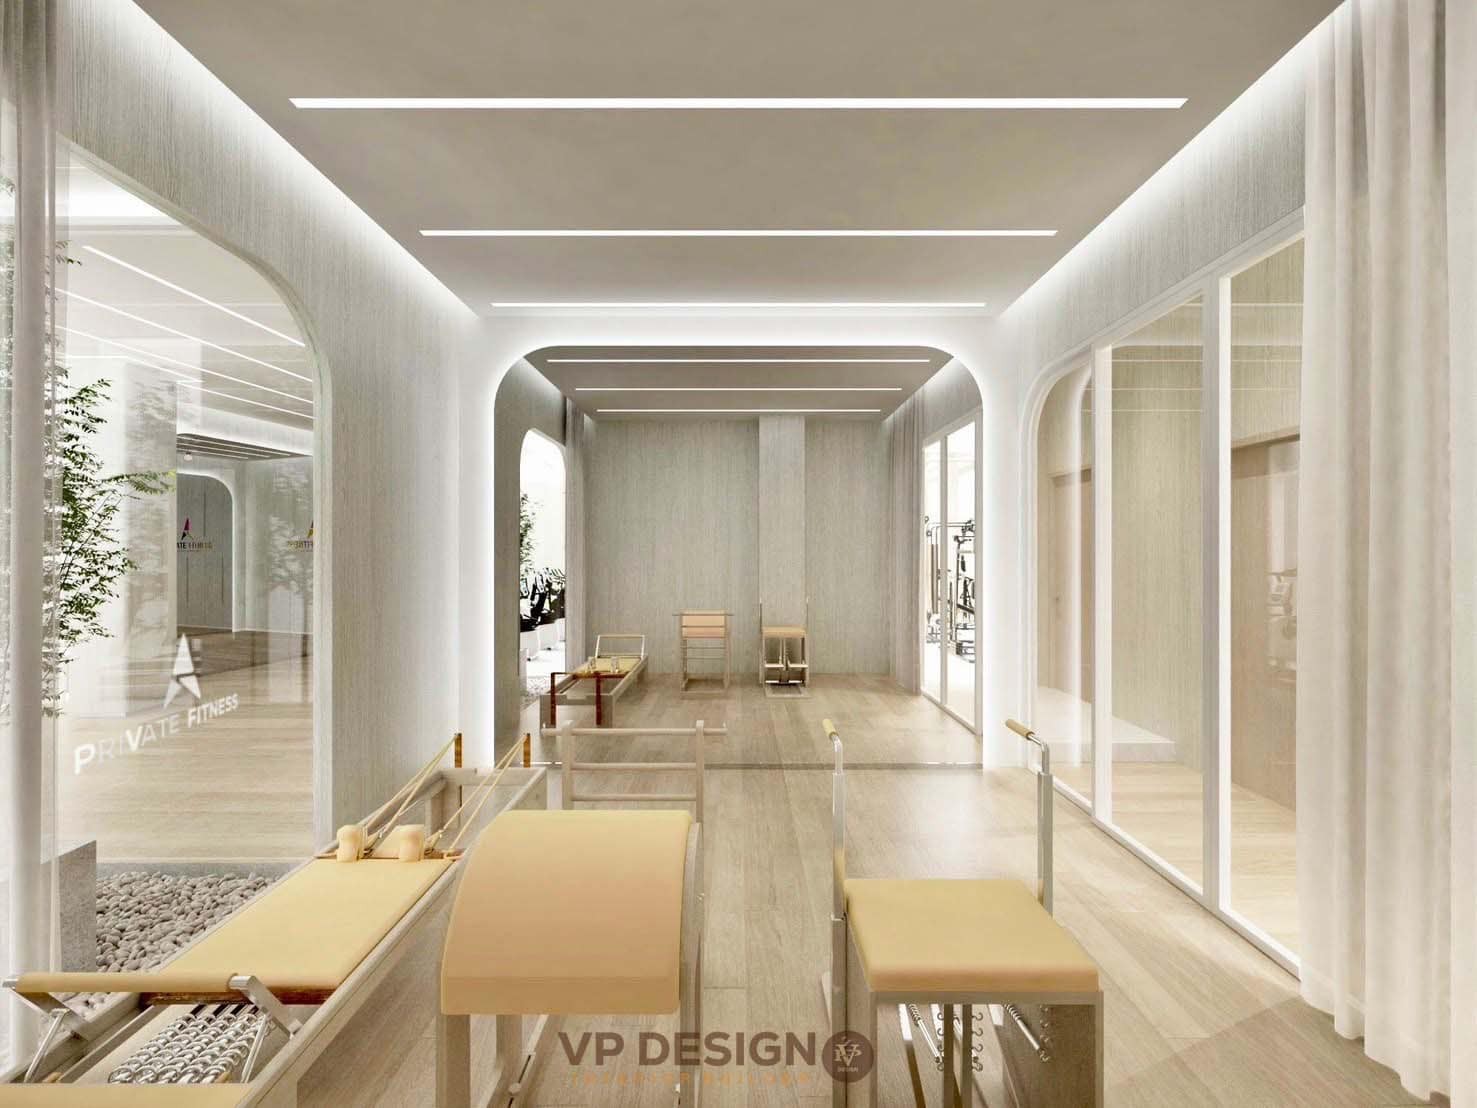
Relaxation & Wellness AreaA Moment of Calm
A key distinction of the project is the dedicated lounge curated specifically for stillness and decompression. Soft architectural arches, organic accent wall textures, comfortable seating, and dimmable ambient lighting establish an intentional contrast to the high-energy training floor. It functions as an integral part of the holistic wellness circuit, giving members a quiet sanctuary to prepare or unwind.
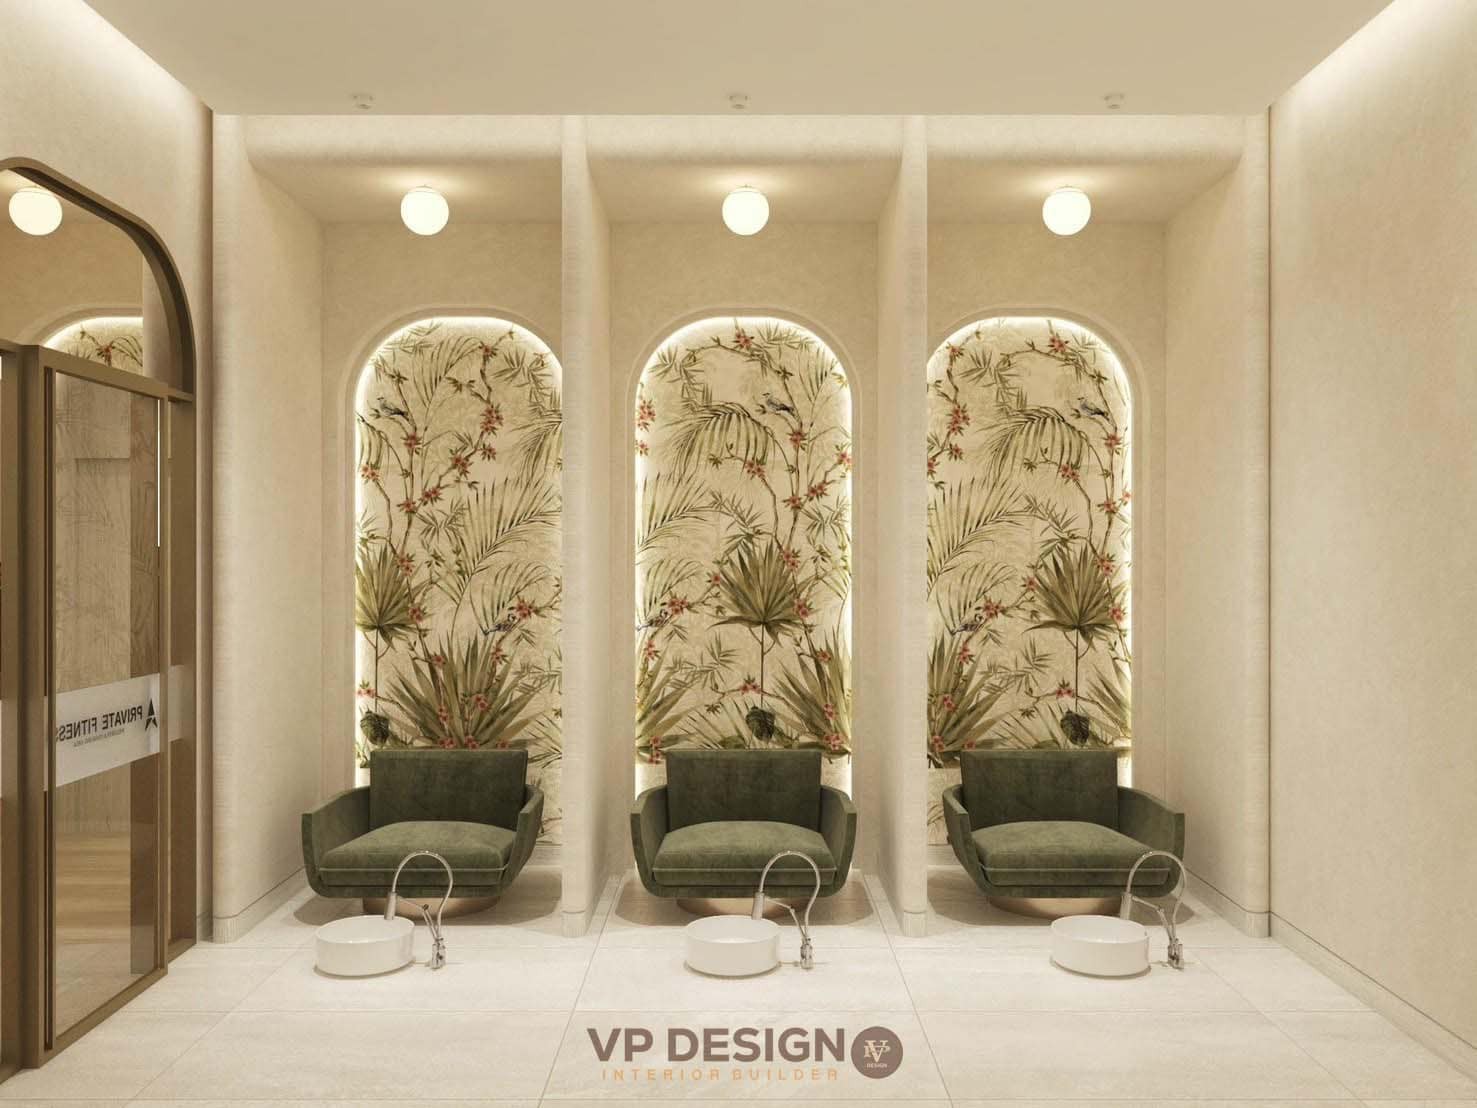
Changing & Vanity AreaRefined Everyday Comfort
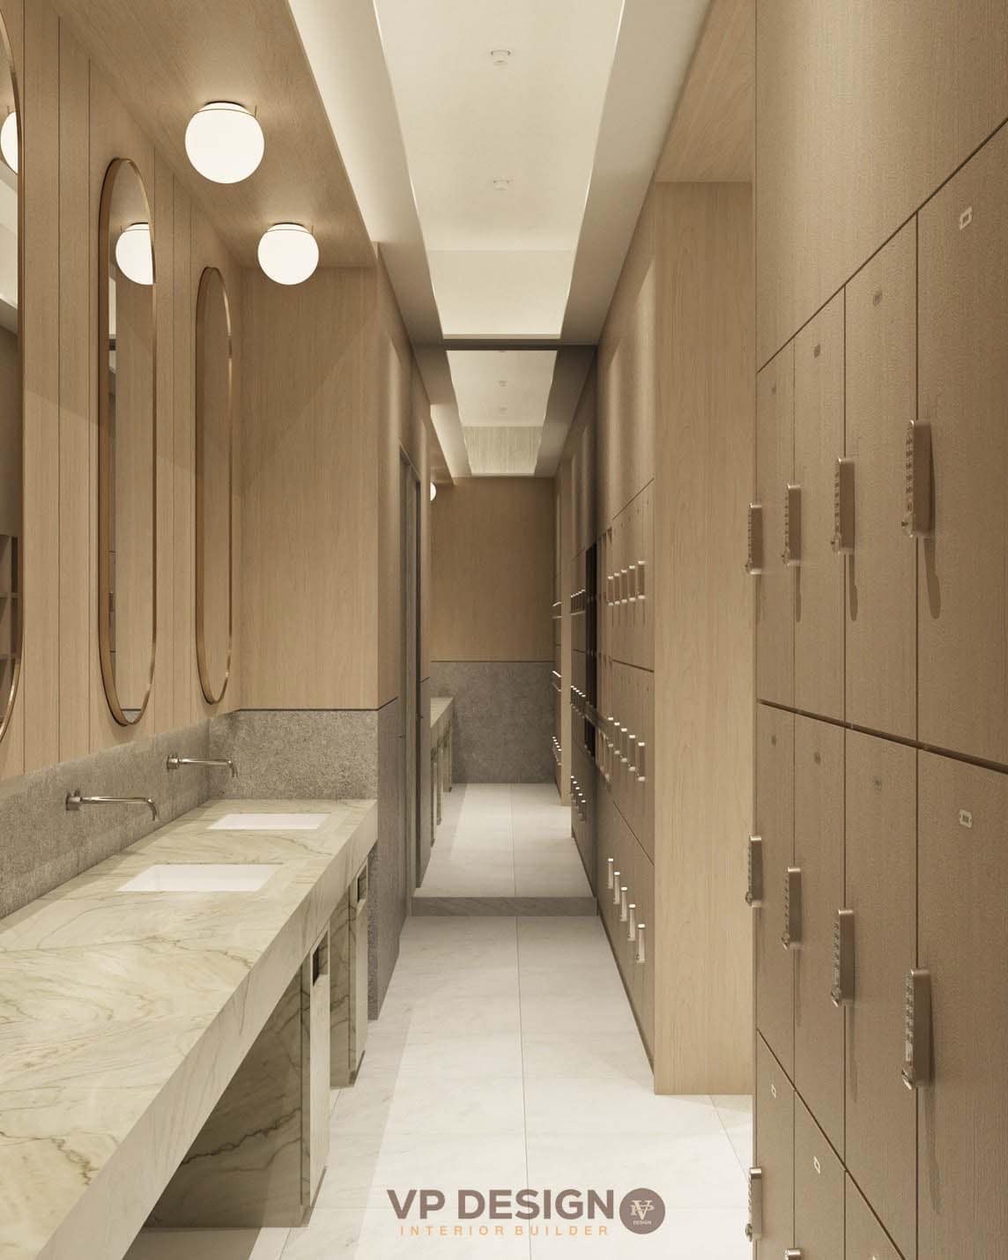
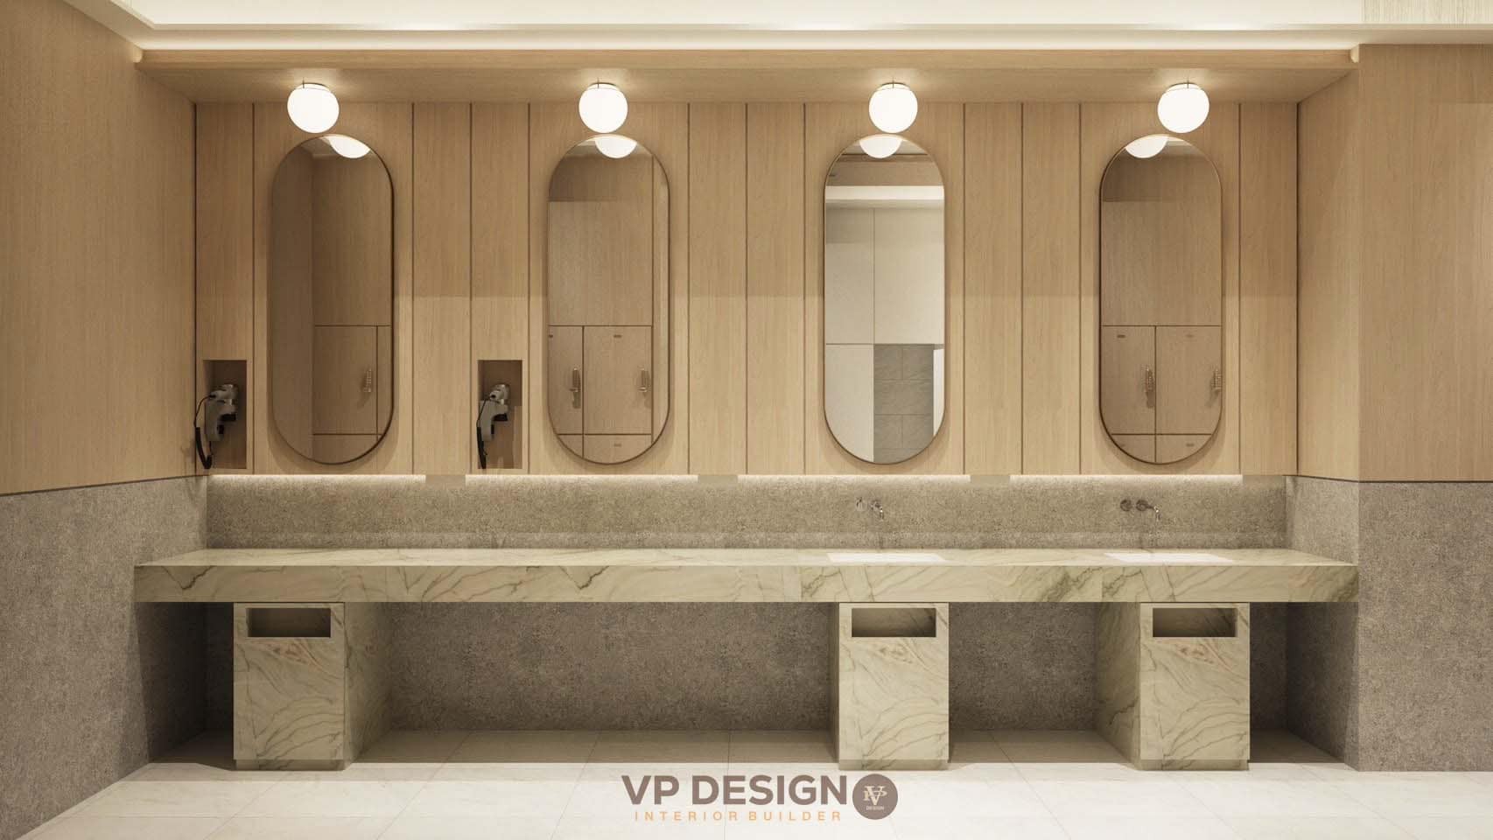
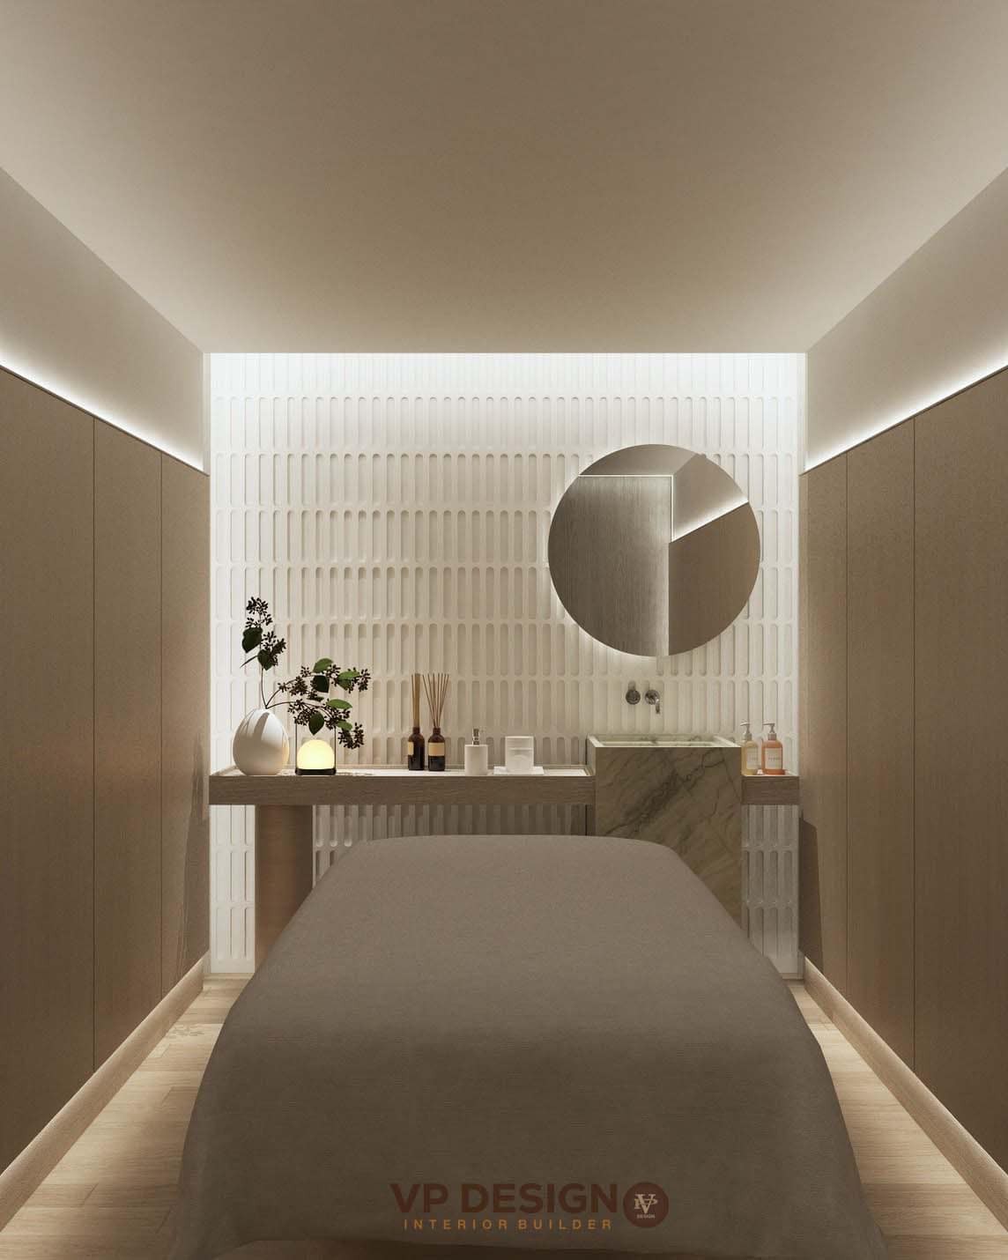
Private amenity spaces blend daily convenience with elevated aesthetics. Natural stone veining, rich wood accents, designer pendant lighting, and backlit arched vanity mirrors deliver an understated luxury hospitality feel, enhanced by soft, flattering lighting layers that add depth and warmth.
Project Gallery
More Than Fitness,
It’s a Lifestyle Experience.
Private Fitness Ratchada exemplifies VP DESIGN’s conviction that exceptional commercial interiors must do more than fulfill functional criteria—they must craft an emotional experience and clearly express a brand’s narrative.
This project bridges refined design, ergonomic functionality, and holistic wellness to establish a space that enriches physical vitality, mental clarity, and quality of life.


